
SPACIOUS LIVING FOR EVERY NEED
Whether you need extra bedrooms for a home office or a guest room, or you want a cozy cottage with a private, fenced yard, Olathe Commons has options to suit you. Most floor plans include elevated features like smart home technology and luxury finishes that set our homes apart.
These spacious layouts provide open-concept living areas ideal for relaxing or entertaining. Large kitchens with backsplashes and quartz counters invite you to cook and create memories. It’s not just a home; it’s the foundation for your next chapter.
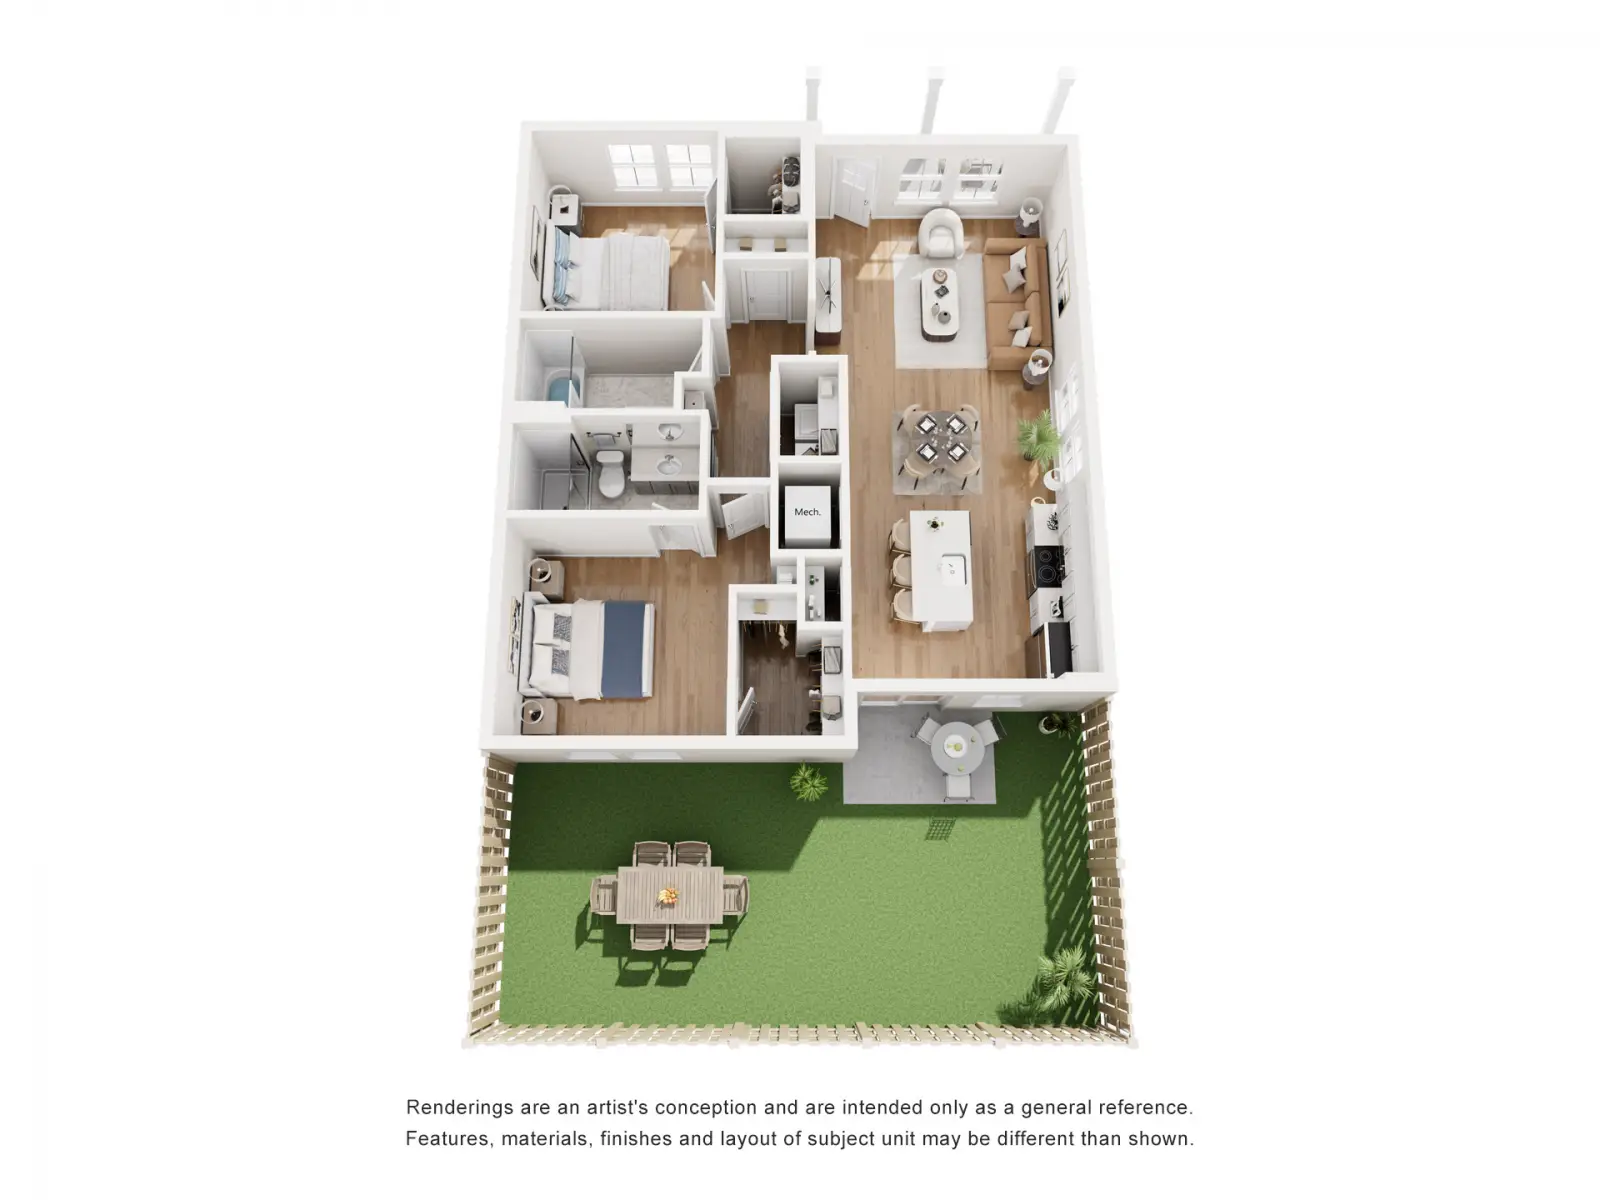
A2
2 Bedroom / 2 Bath
1,120 SQFT
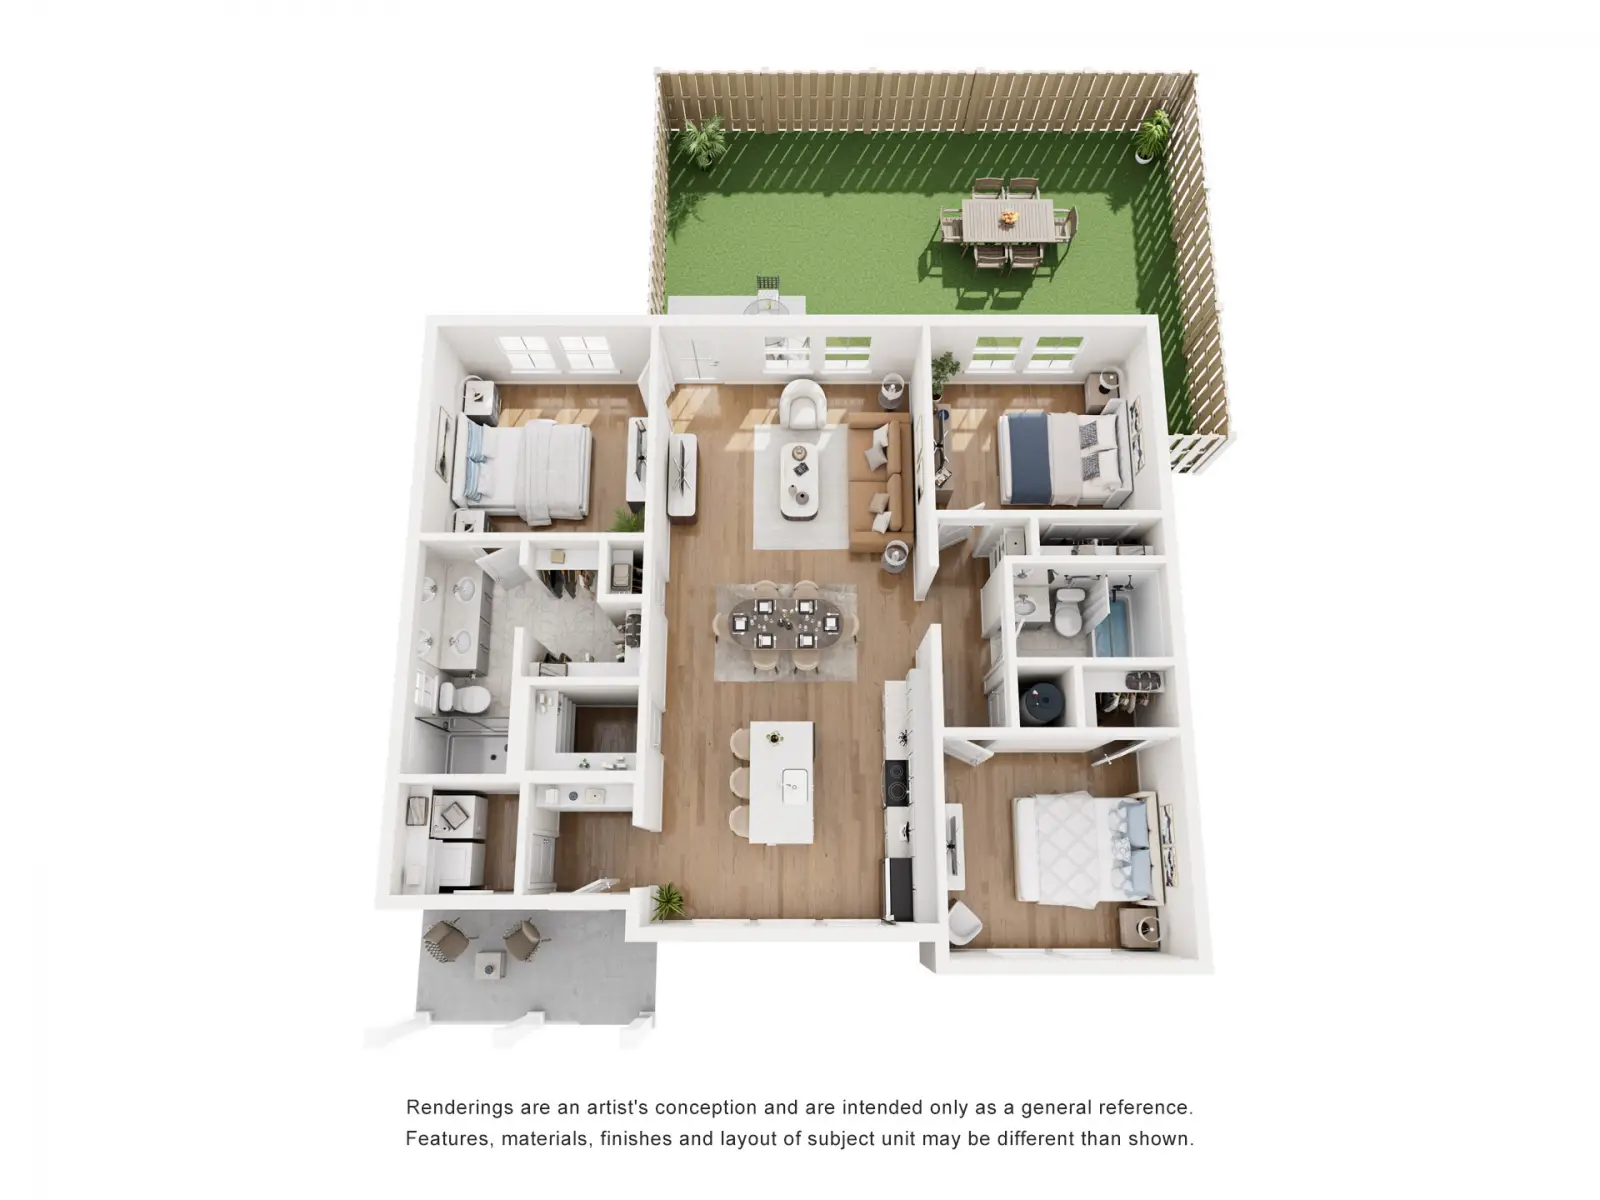
A3
3 Bedroom / 2 Bath
1,325 SQFT
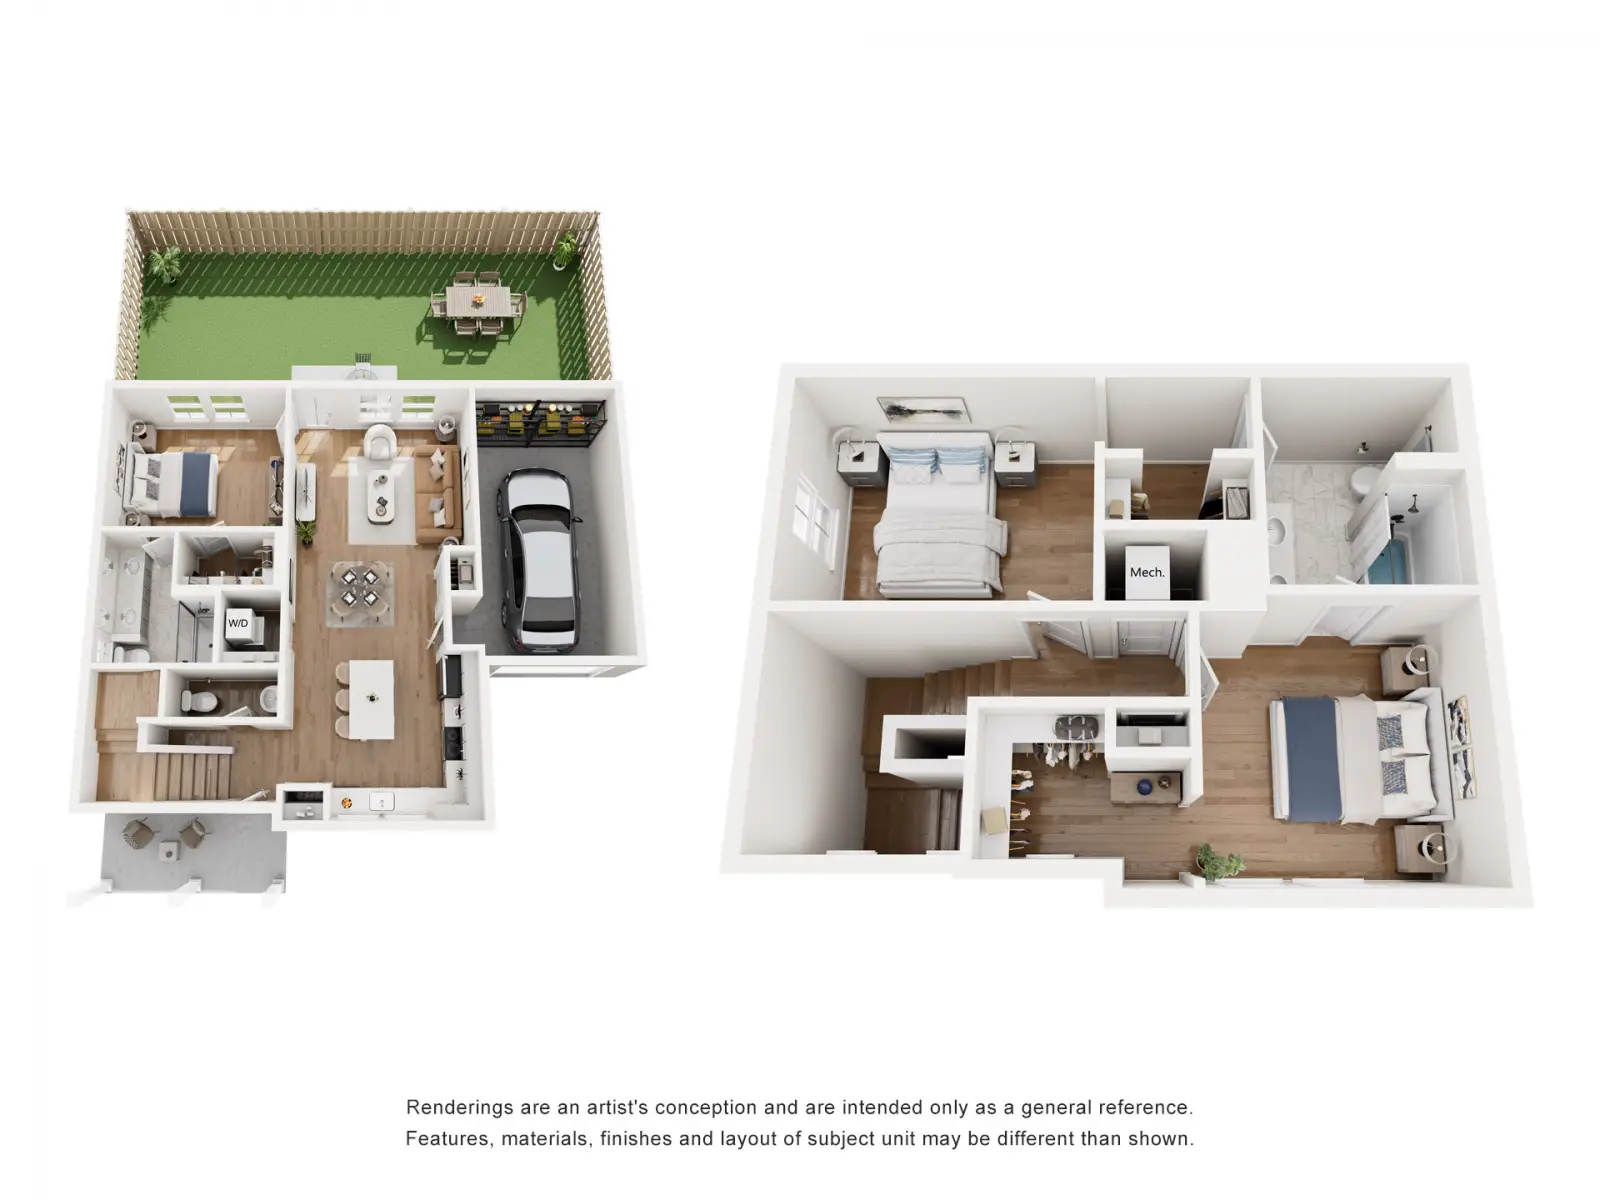
A3G - Cottage
3 Bedroom / 2.5 Bath
1,454 SQFT
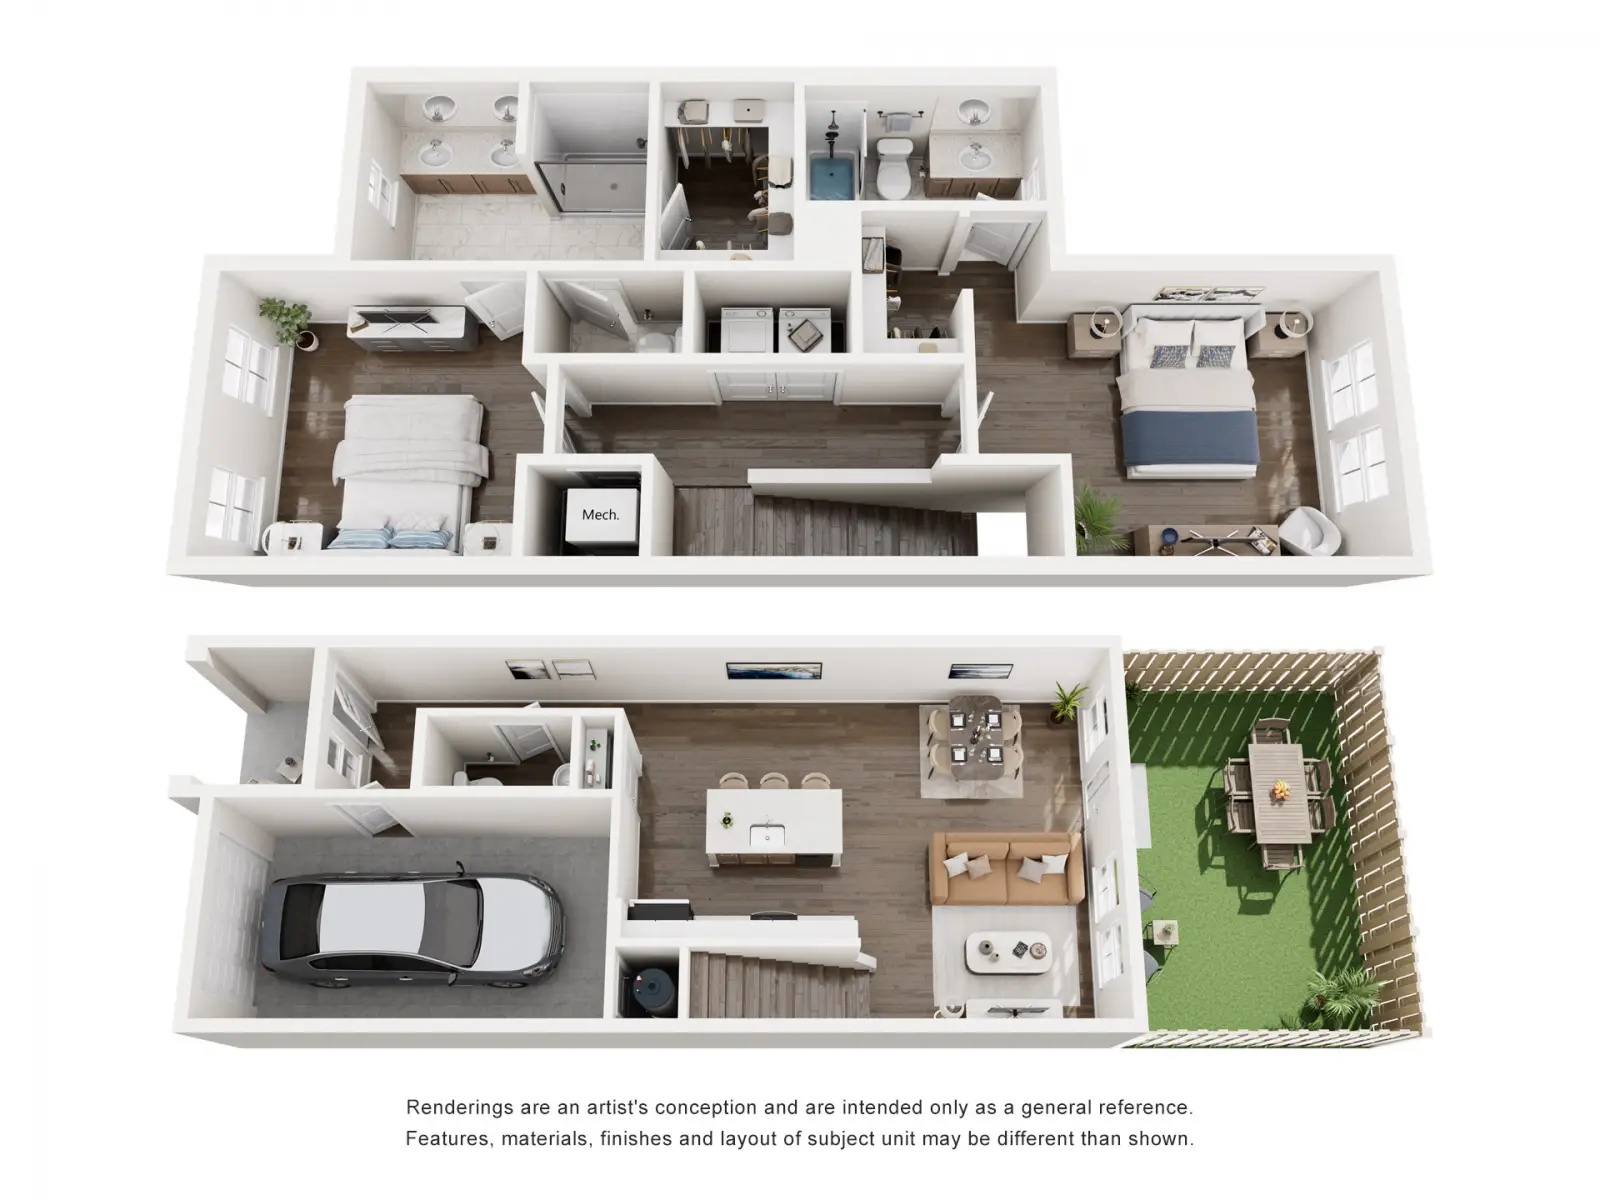
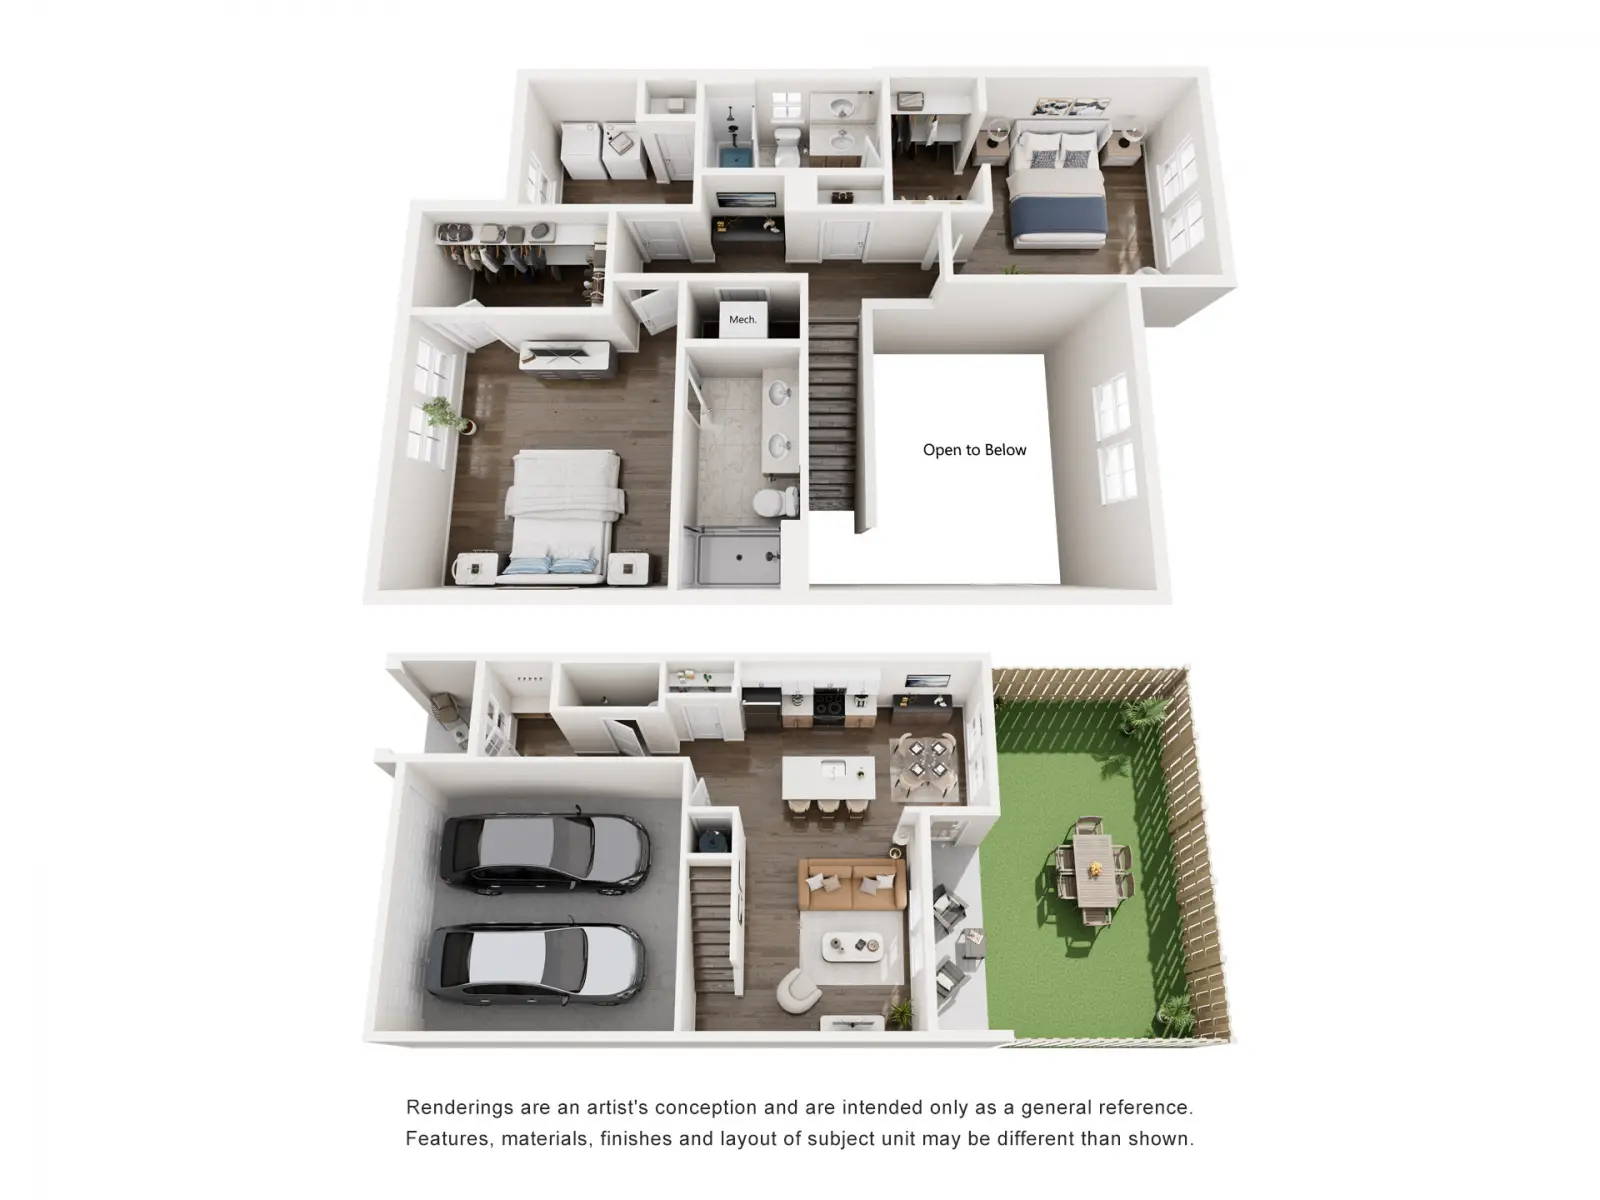
T1 - Townhome
2 Bedroom / 2.5 Bath
1,350 SQFT
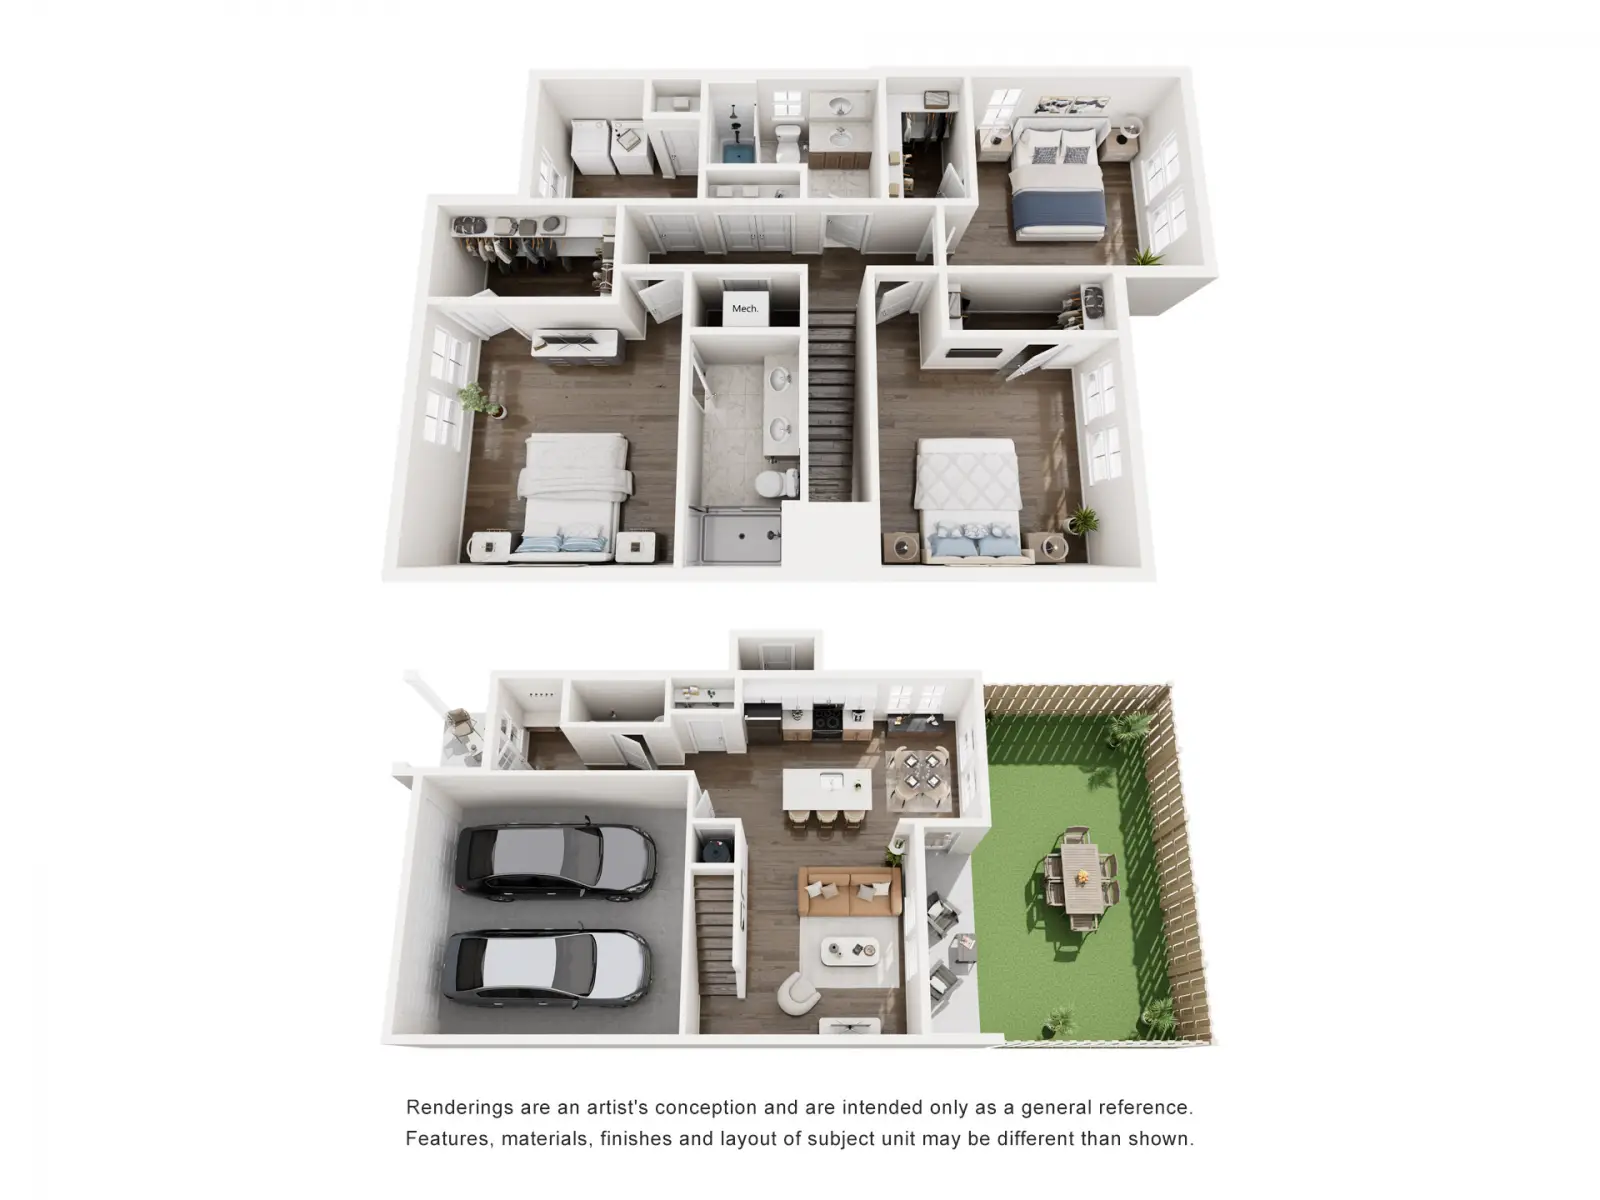
T2 - Townhome
2 Bedroom / 2.5 Bath
1,463 SQFT
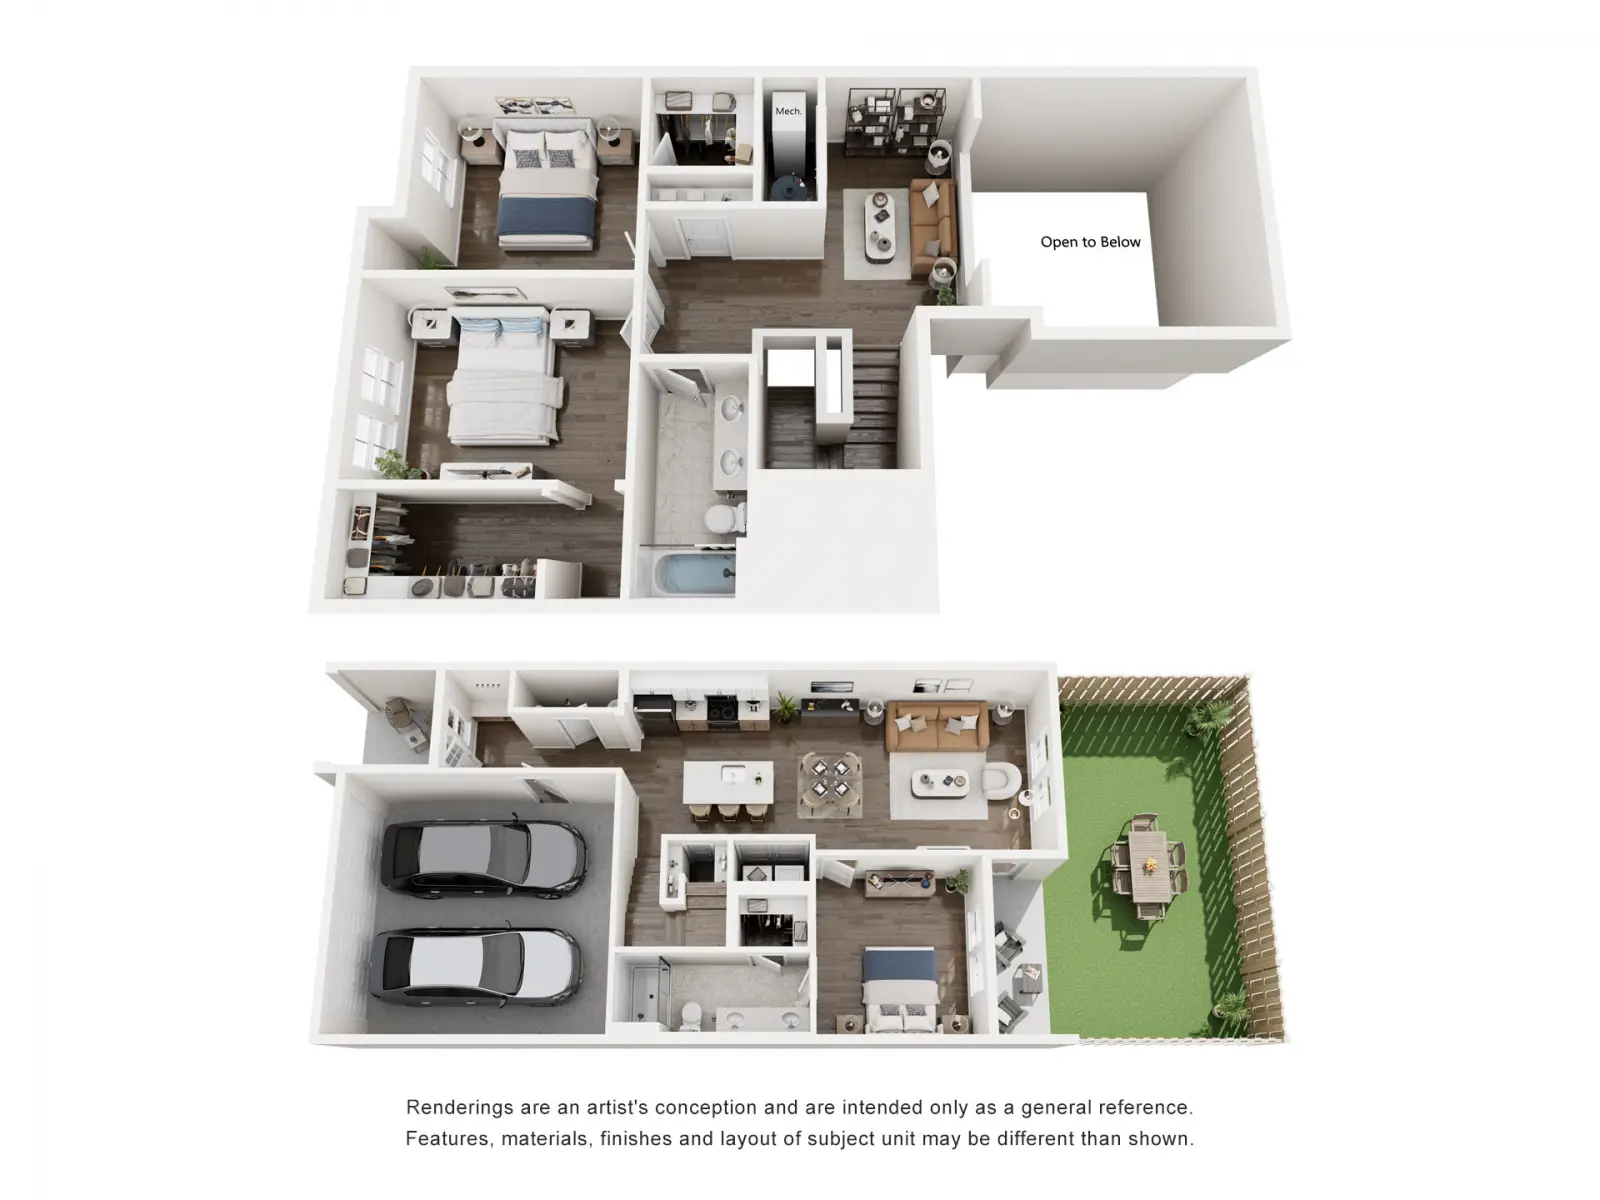
T3 - Townhome
3 Bedroom / 2.5 Bath
1,729 SQFT
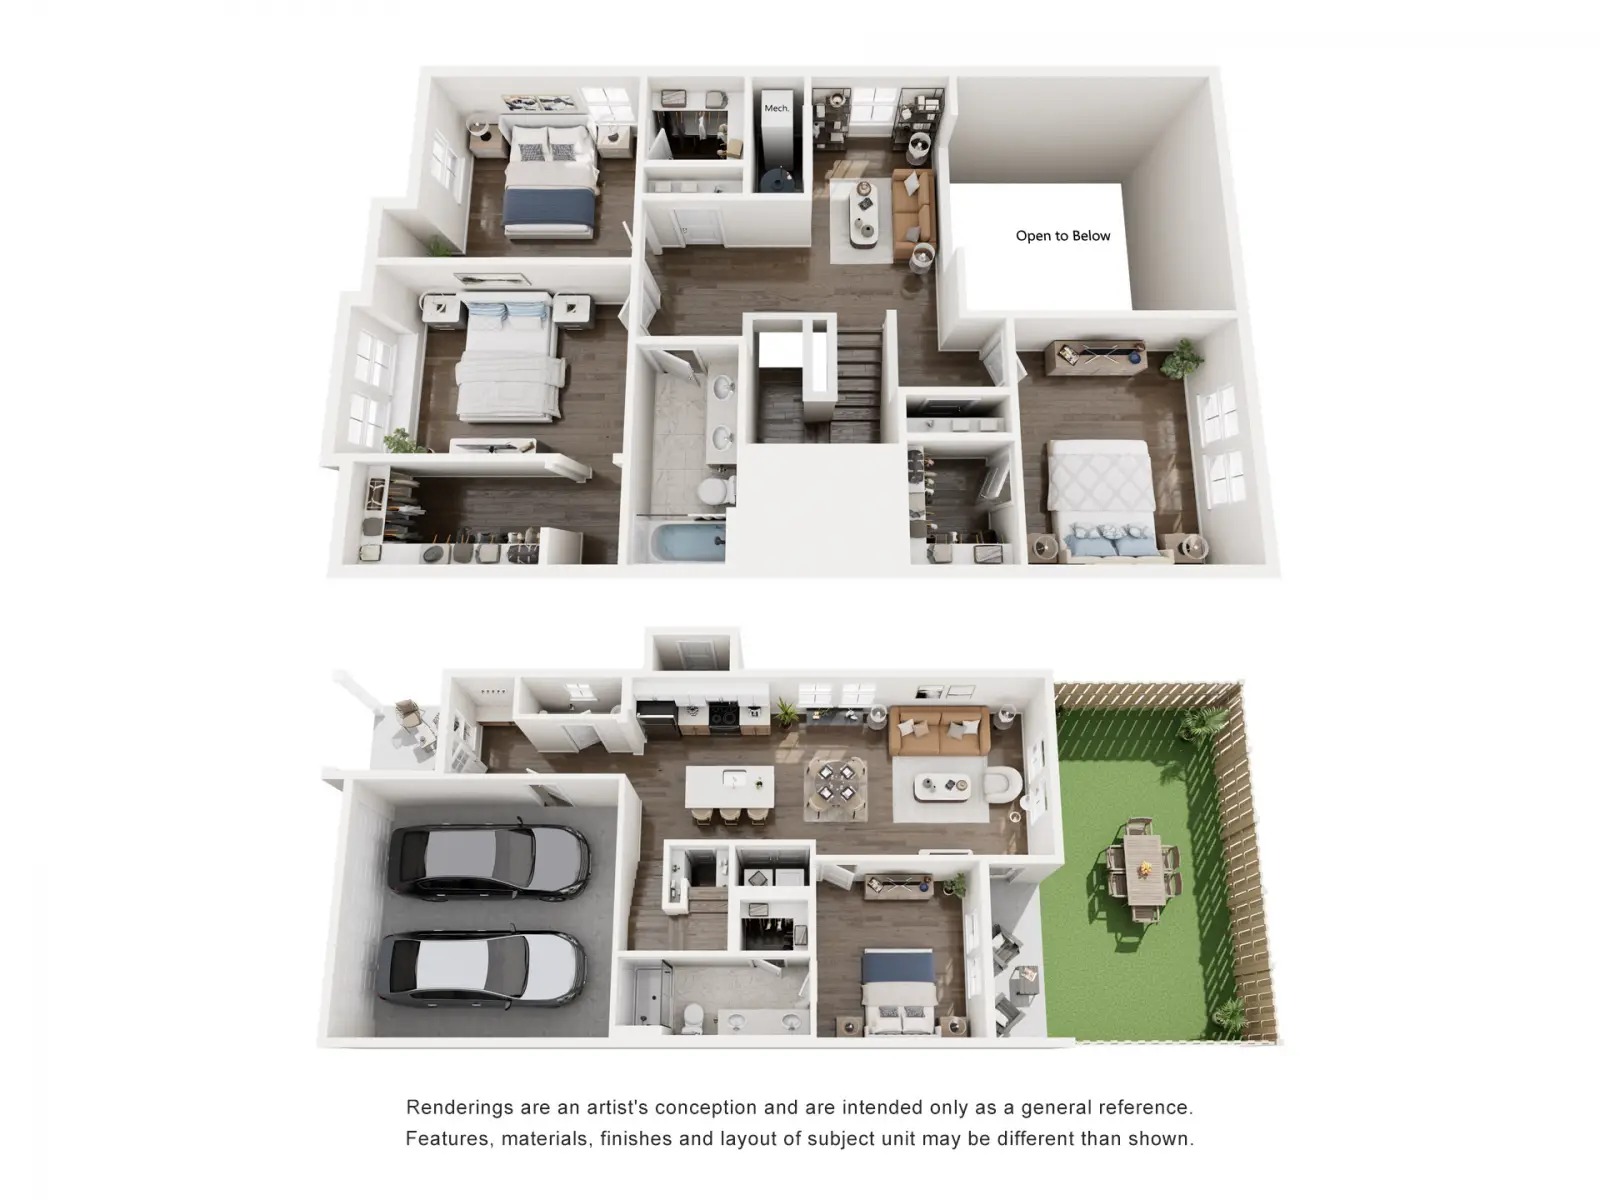
T3M - Townhome
3 Bedroom / 2.5 Bath
1,694 SQFT
T4 - Townhome
4 Bedroom / 2.5 Bath
2,008 SQFT
Damage Liability Waiver
Our damage liability program brings you insurance designed specifically with our residents in mind. It offers personal liability and the broadest personal property coverage backed by A+ rated insurance carriers that will not only satisfy your lease requirement but also includes maximum protection on your valuables.